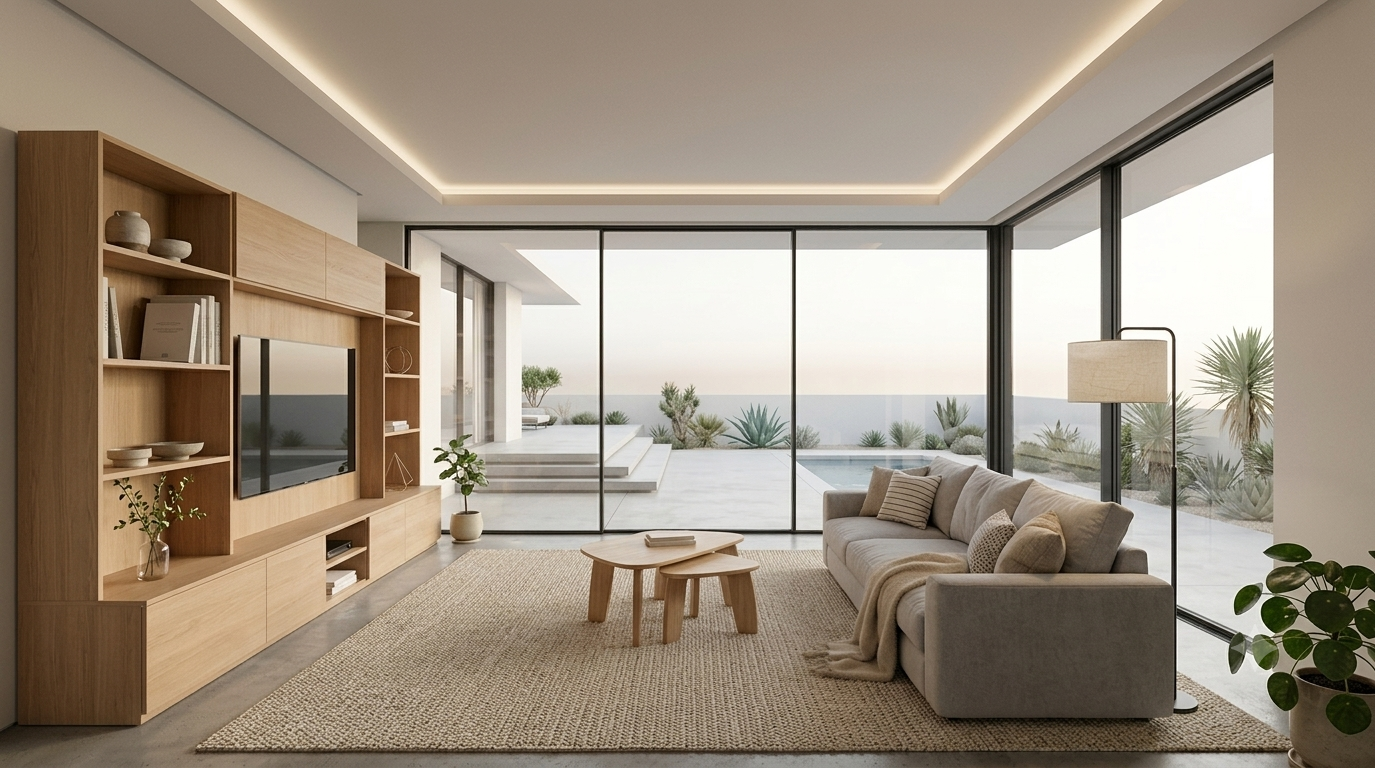
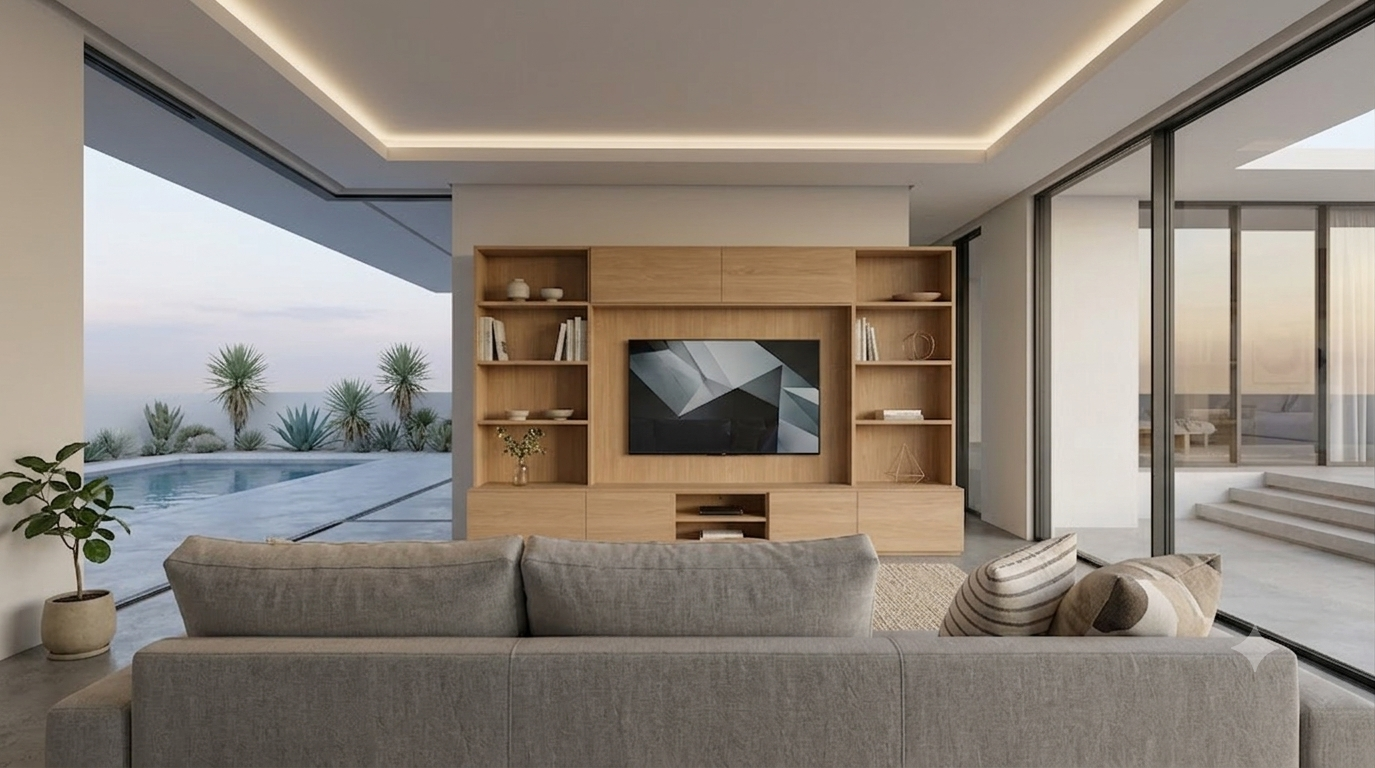
Living Room
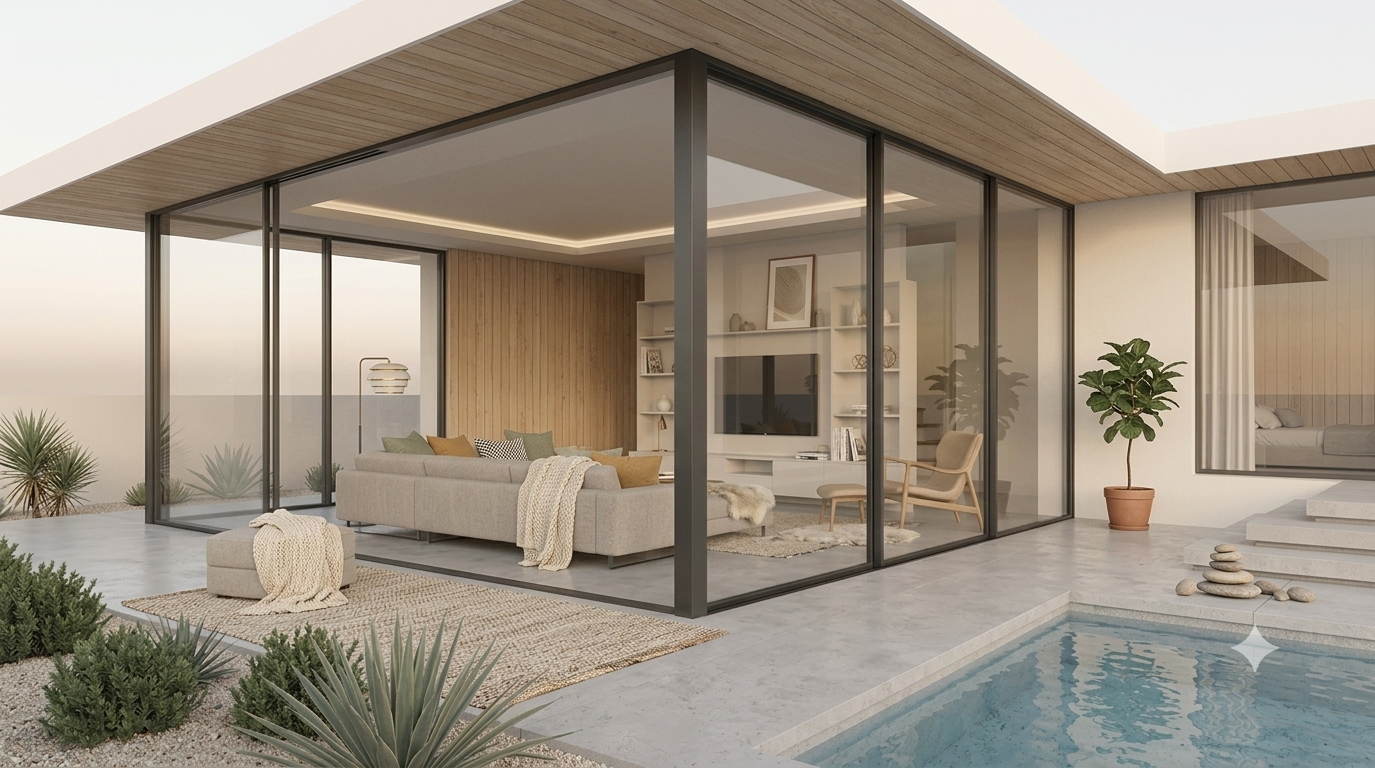
A modern, cozy living space with minimalist design
Area32 sq. m
InteriorModern Minimal
FlooringOak Wood
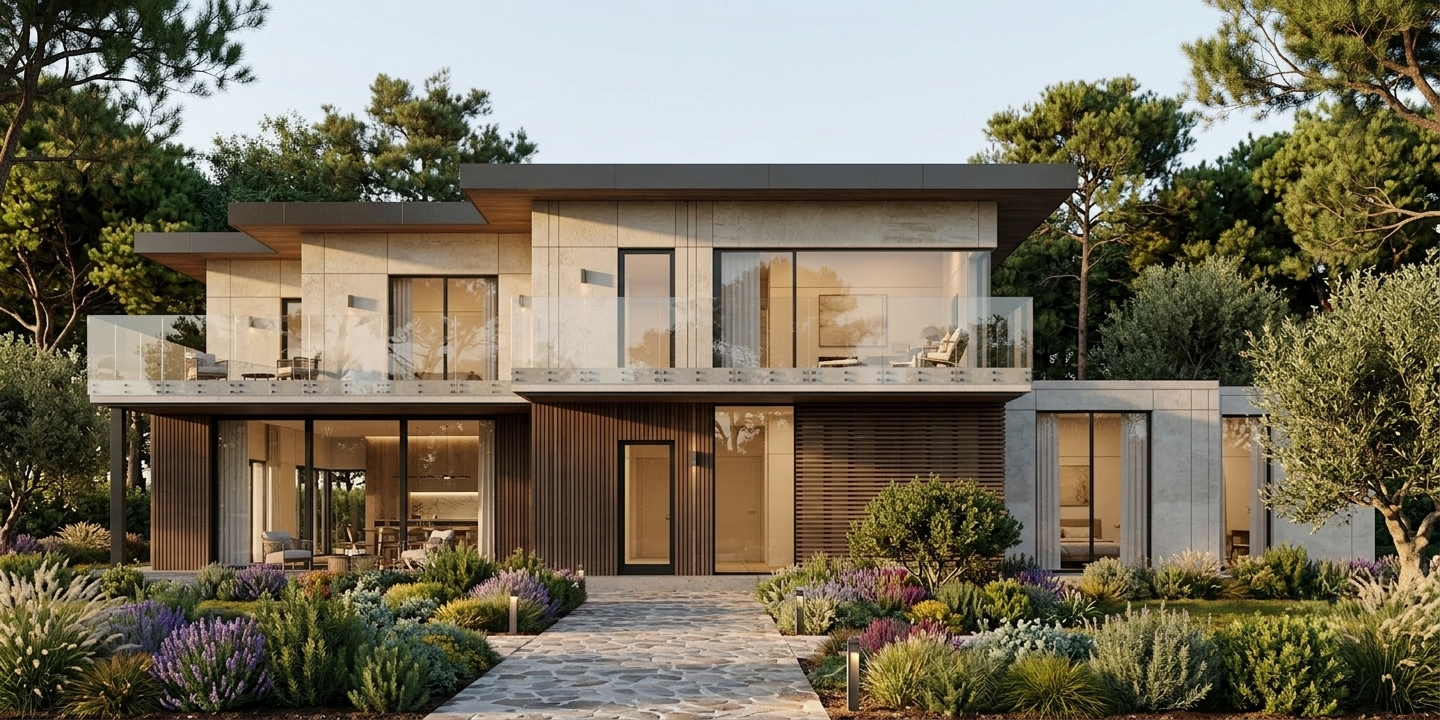
Costa del Sol, Spain · $2.1 million
Layered and luminous. Nova steps down the hillside in glass and rough-cut stone, rising to a pergola-shaded roof garden.
Every room below can be seen in 3 interior styles — Modern minimal, Scandinavian, Glam Luxe — and the configurator swaps them in place on the live model.
A modern, cozy living space with minimalist design
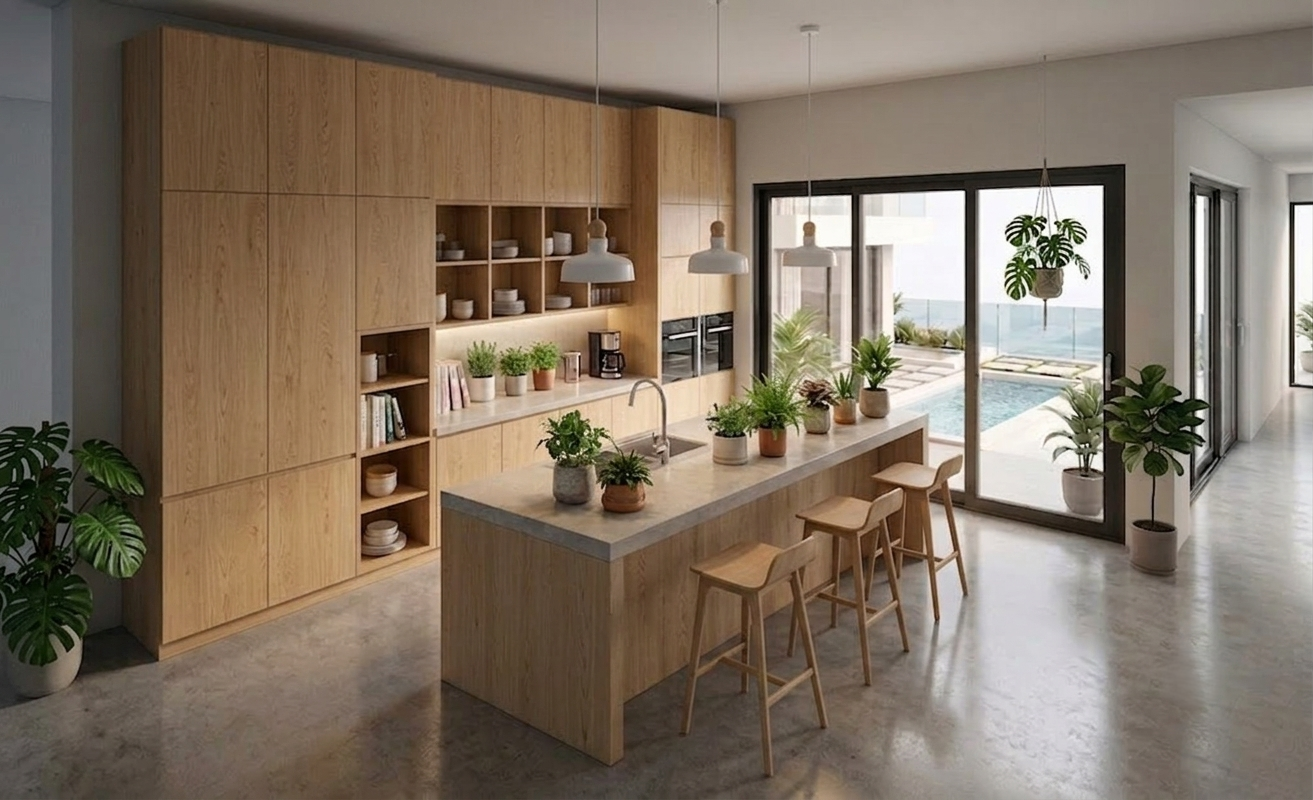
An open, light-filled kitchen built for gathering
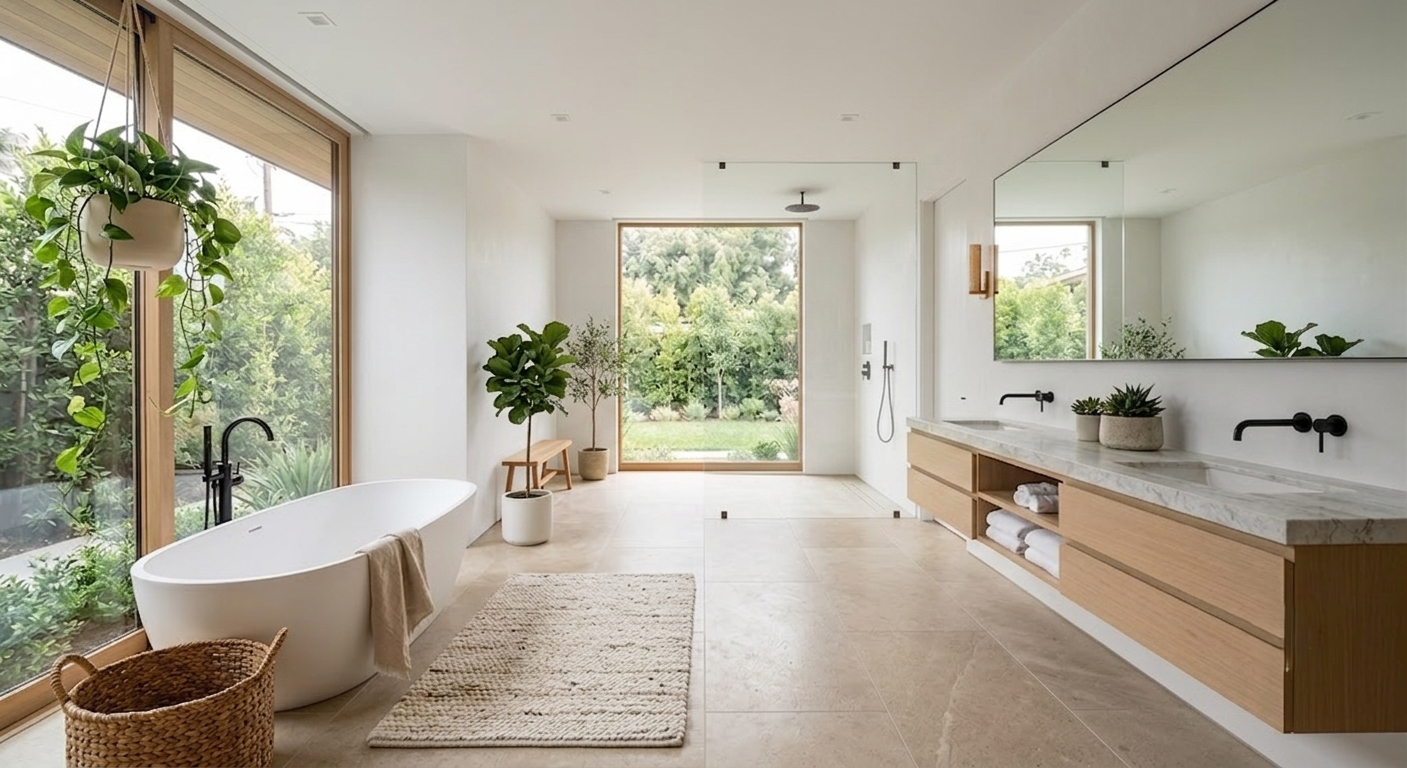
A spa-like retreat in stone and soft light
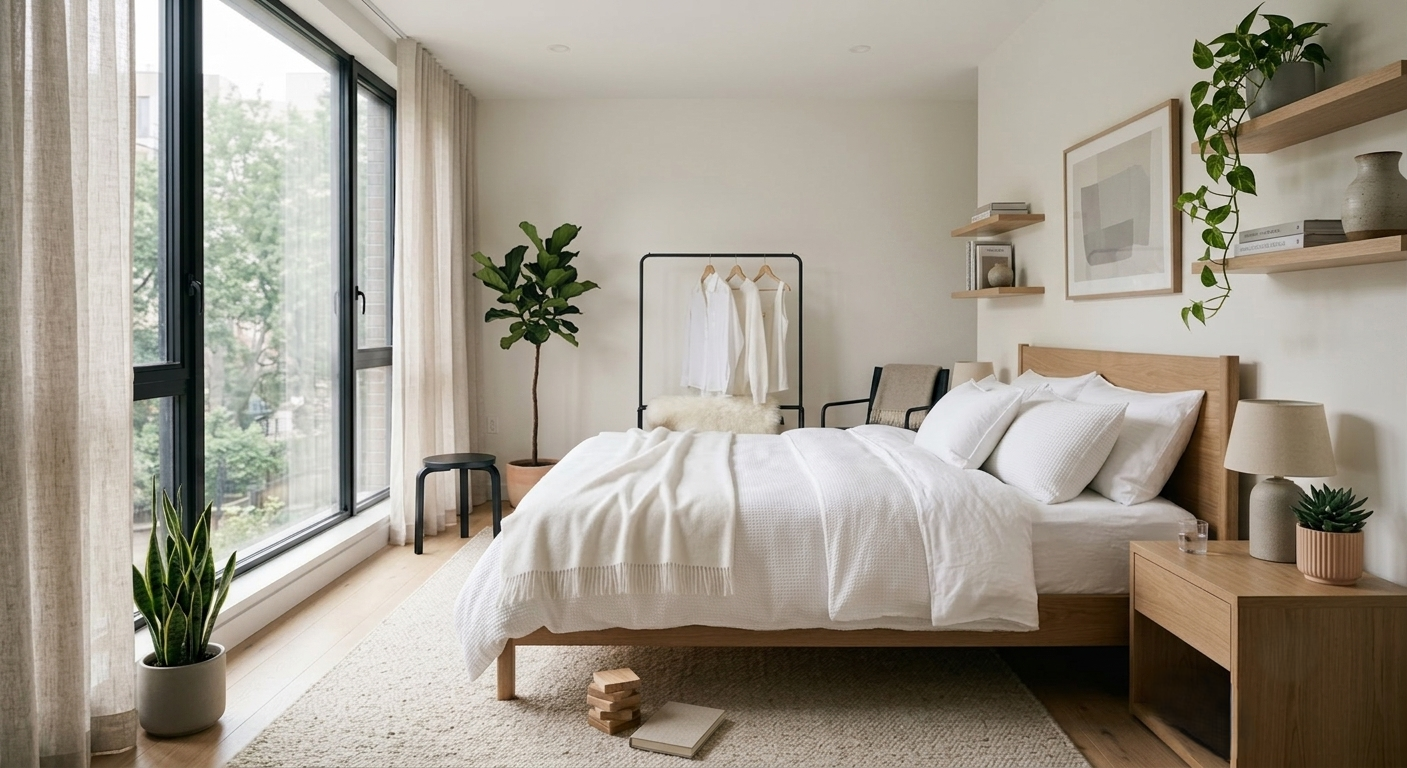
A calm, restful suite wrapped in warm neutrals
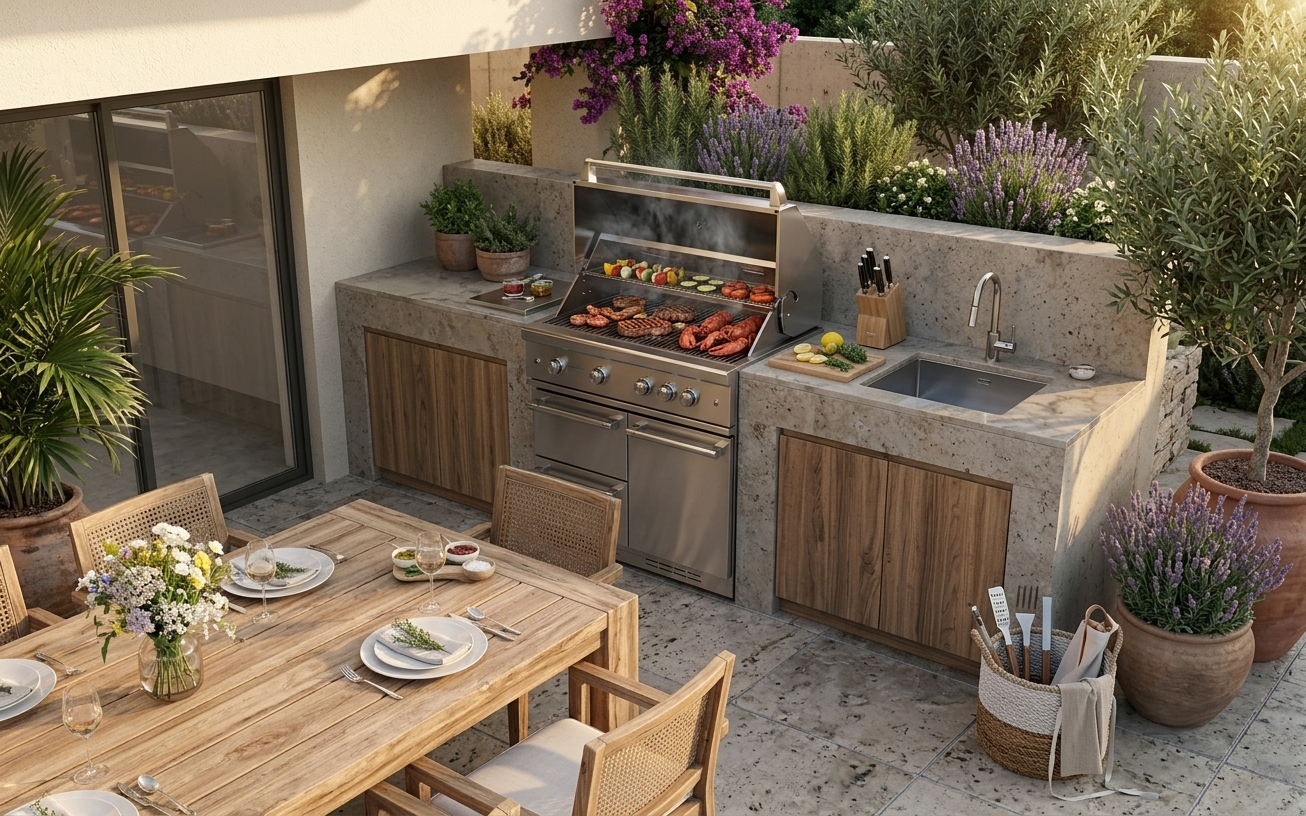
An open-air kitchen and dining terrace built for long lunches and slow evenings. A built-in grill and honed basalt prep counters sit beside shaded seating that steps straight out from the main living space.
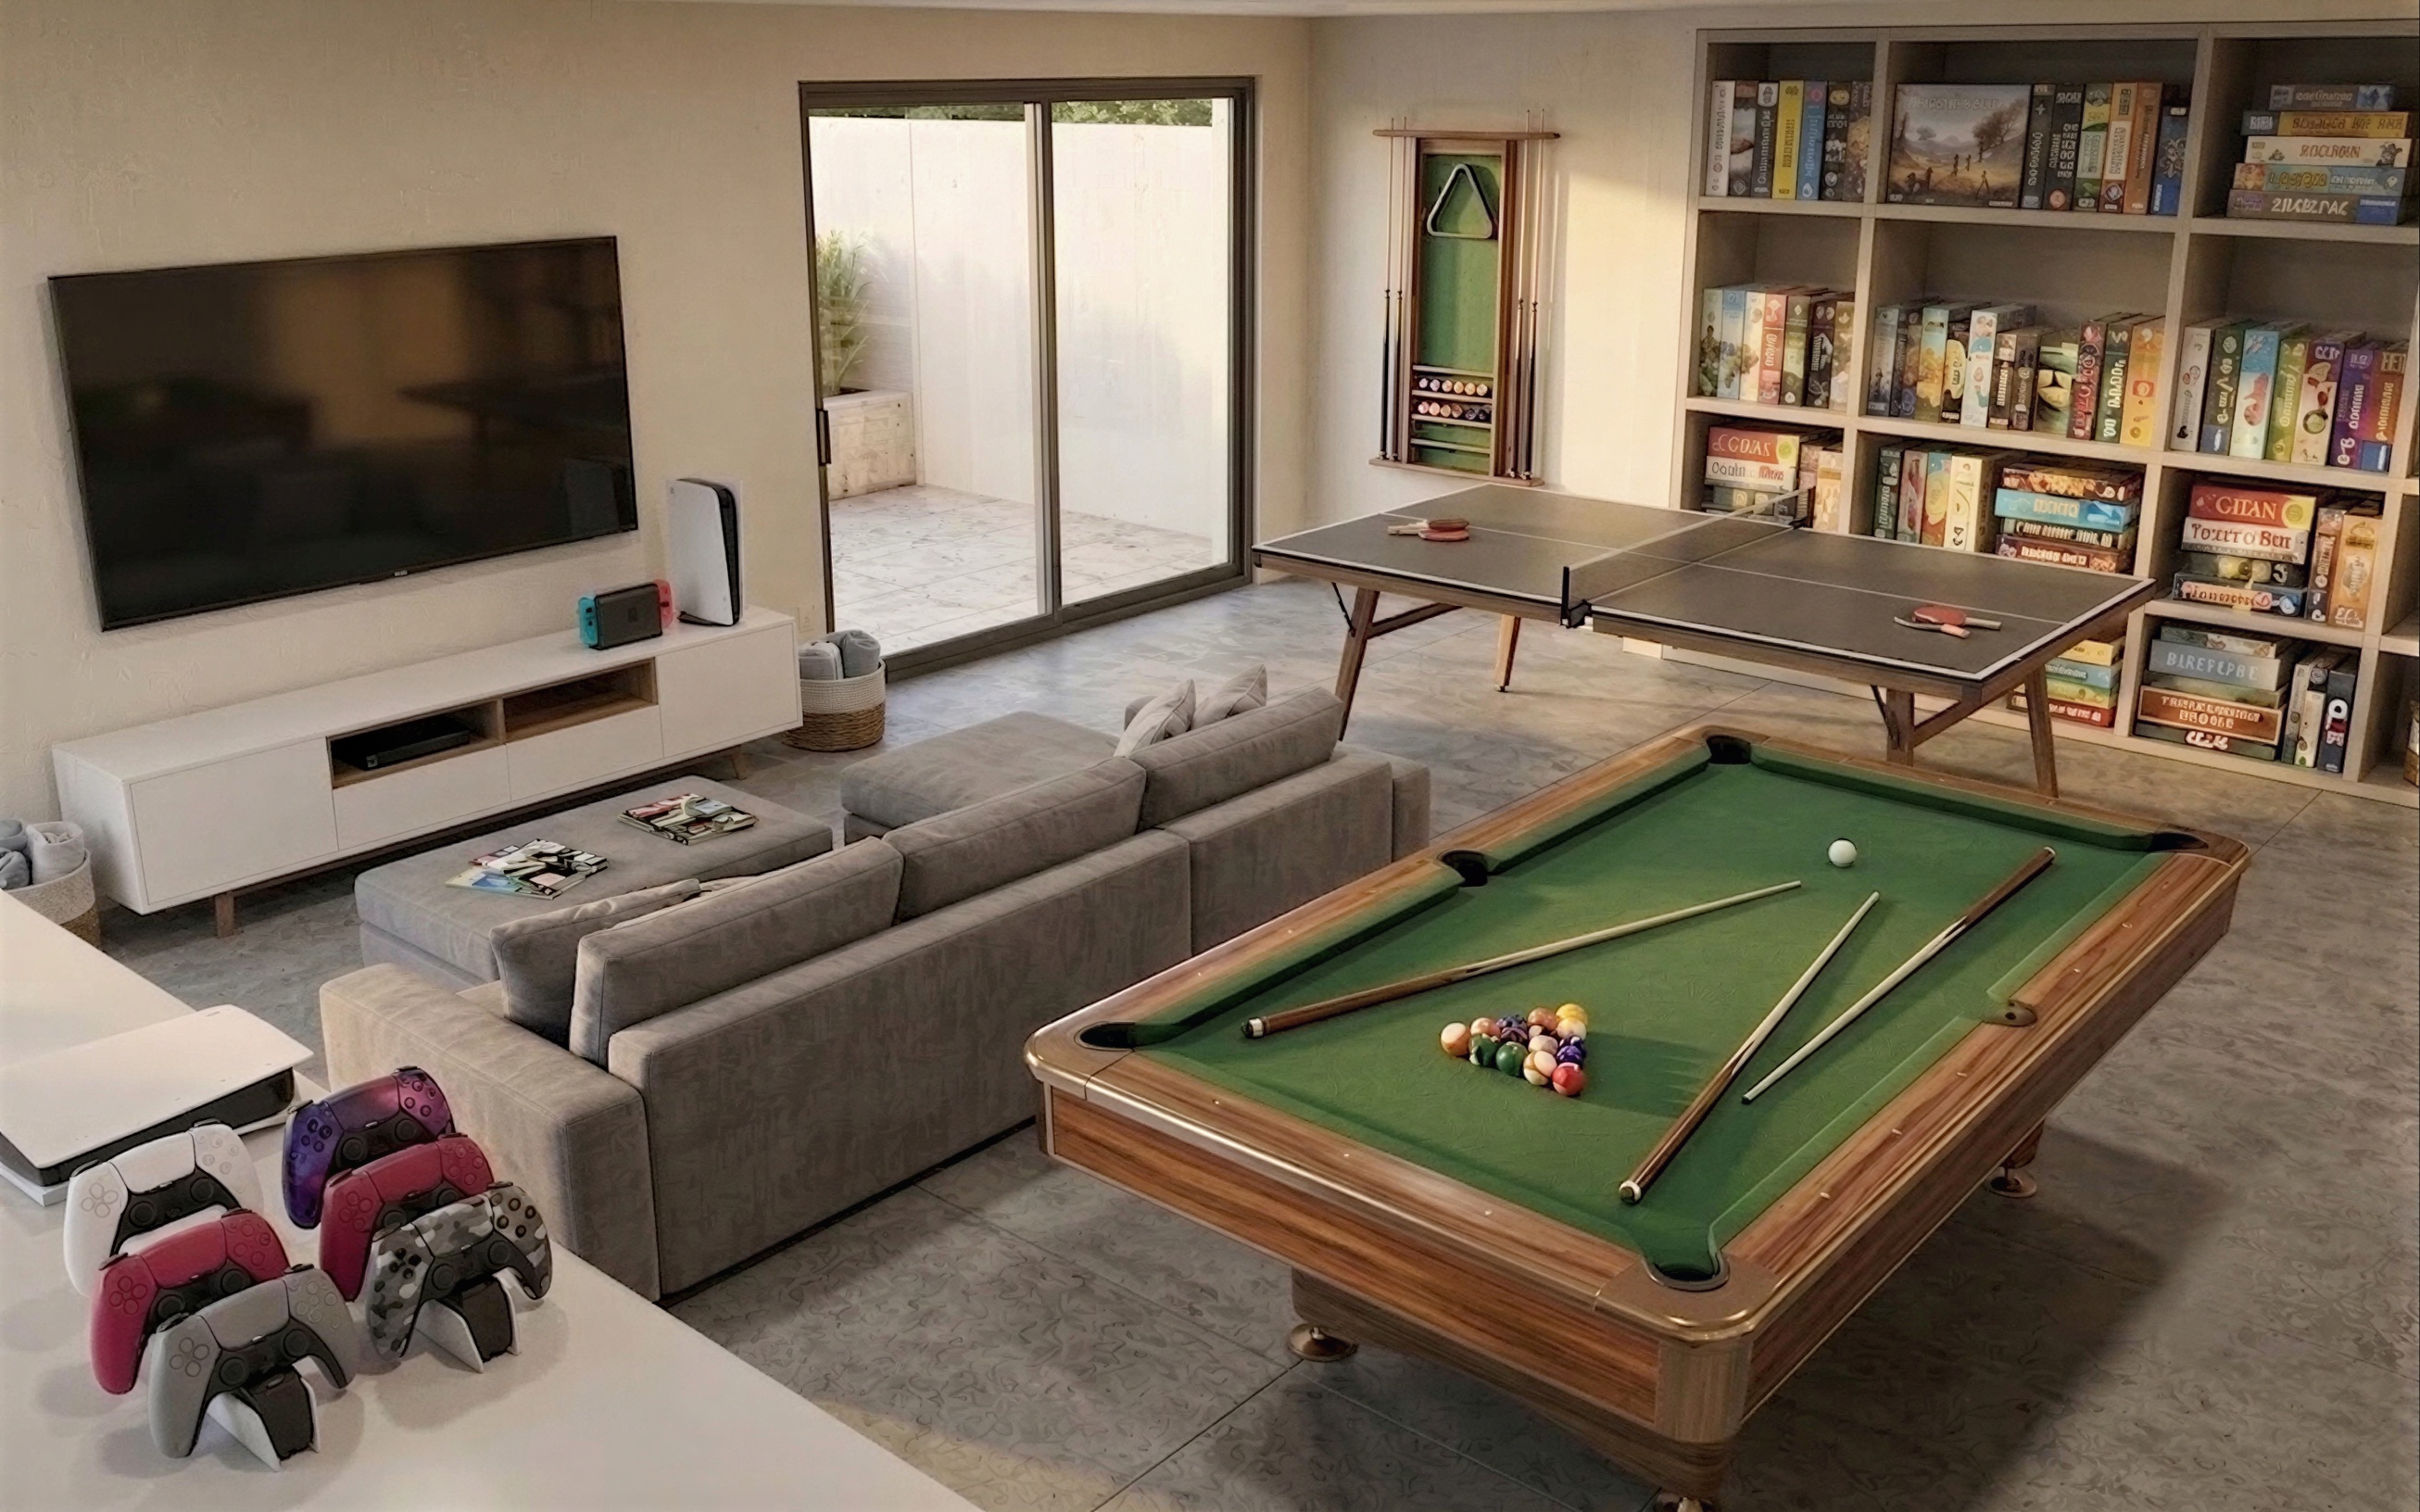
A relaxed games lounge wrapped in warm timber, with room for a pool table, table tennis, a media wall, and deep seating. Tucked away from the bedrooms so late games never spill into the quiet corners of the villa.
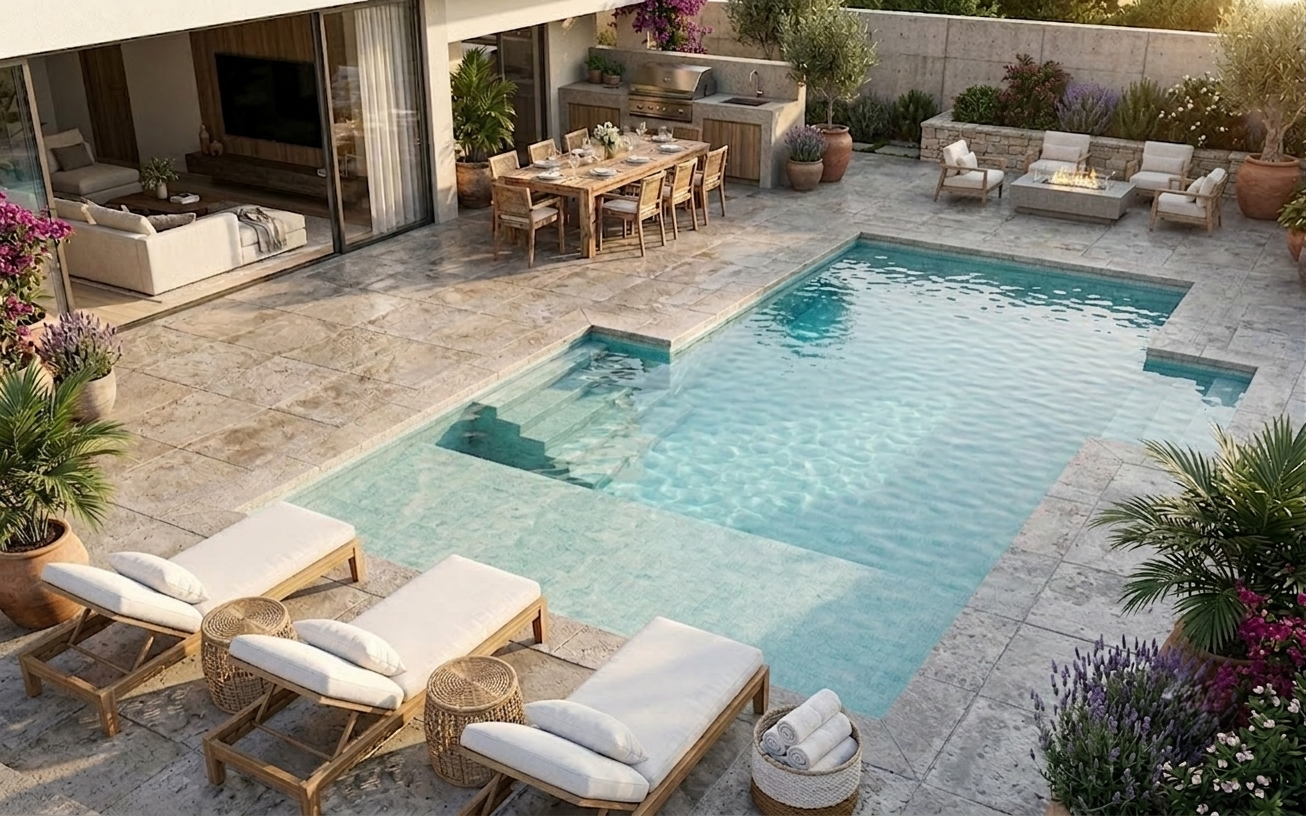
A mirror-calm outdoor pool finished in glass mosaic, edged by a full-length sun deck. Loungers catch the afternoon light while the water throws it back across the terrace.
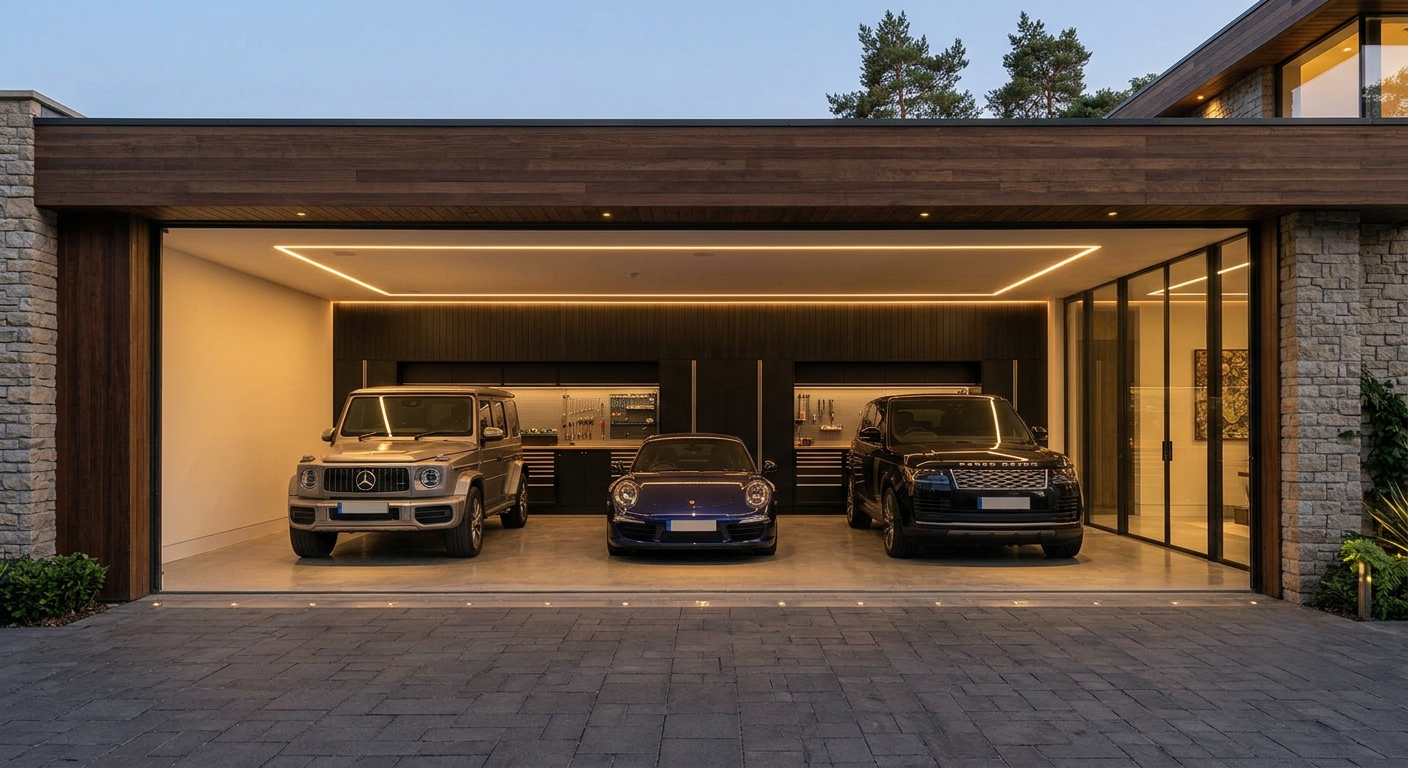
Three bays under a timber soffit, set between stone piers and finished in sealed concrete that carries out to the block-paved apron. Fitted cabinetry and a tool wall run the length of the back, a glazed door opens straight into the villa, and a recessed cove picks out the ceiling line once the light goes.
Includes main living areas, kitchen, dining, and guest bedroom
Master suite, private bedrooms, and rooftop terrace
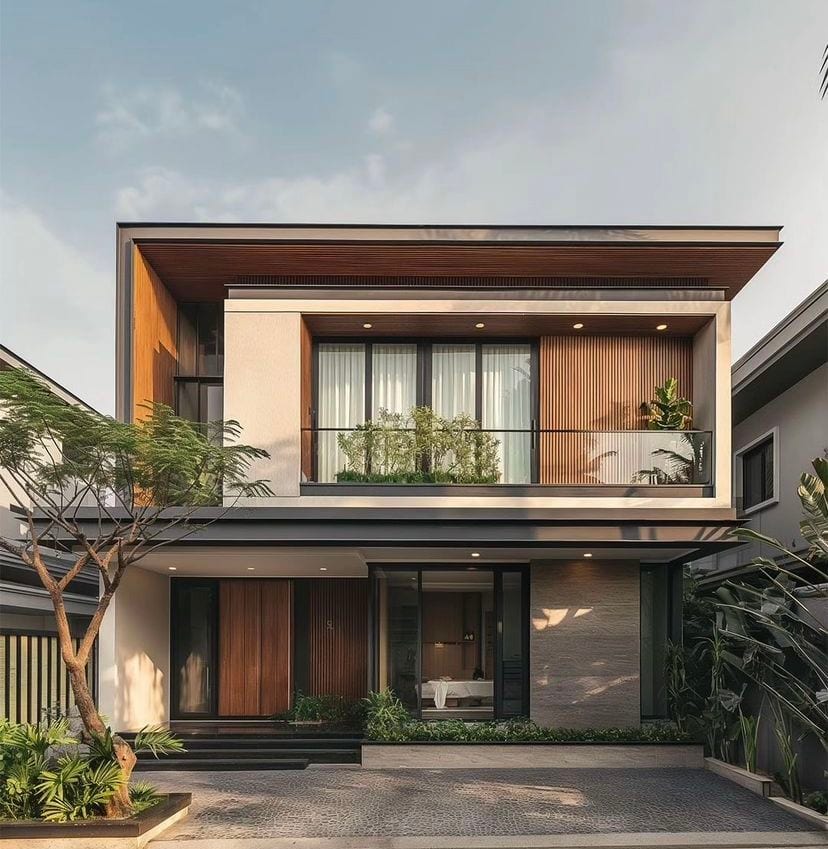
Orbit the model, open any room, and try it in three interior styles.
Explore in 3D